4246 Olive Street
4246 Olive Street
4246 Olive Street
4246 Olive Street
4246 Olive Street
4246 Olive Street
4246 Olive Street
4246 Olive Street
4246 Olive Street
4246 Olive Street
4246 Olive Street
4246 Olive Street
4246 Olive Street
4246 Olive Street
4246 Olive Street
4246 Olive Street
4246 Olive Street
4246 Olive Street
4246 Olive Street
4246 Olive Street
4246 Olive Street
4246 Olive Street
4246 Olive Street
4246 Olive Street
4246 Olive Street
4246 Olive Street
4246 Olive Street
4246 Olive Street
4246 Olive Street
4246 Olive Street
4246 Olive Street
4246 Olive Street
4246 Olive Street
4246 Olive Street
4246 Olive Street
4246 Olive Street
SEE ALL PHOTOS
4246 Olive Street
4246 Olive Street
4246 Olive Street
4246 Olive Street
4246 Olive Street
4246 Olive Street
4246 Olive Street
4246 Olive Street
4246 Olive Street
4246 Olive Street
4246 Olive Street
4246 Olive Street
4246 Olive Street
4246 Olive Street
4246 Olive Street
4246 Olive Street
4246 Olive Street
4246 Olive Street
4246 Olive Street
4246 Olive Street
4246 Olive Street
4246 Olive Street
4246 Olive Street
4246 Olive Street
4246 Olive Street
4246 Olive Street
4246 Olive Street
4246 Olive Street
4246 Olive Street
4246 Olive Street
4246 Olive Street
4246 Olive Street
4246 Olive Street
4246 Olive Street
4246 Olive Street
4246 Olive Street
Courtesy of Janet McAfee Inc., Susan Johnston Listing Contact: 314-997-4800 
For Sale

4246 Olive Street

4246 Olive Street, St Louis, MO 63108

$489,000
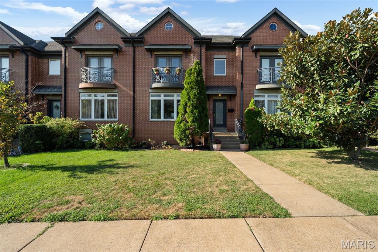
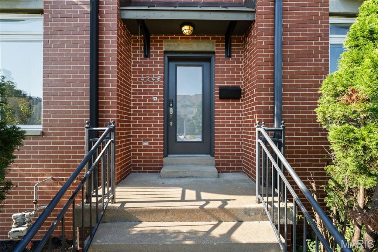
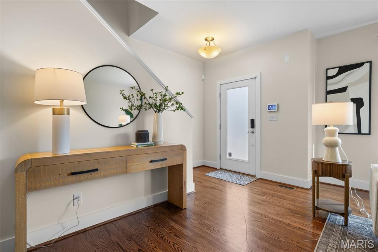
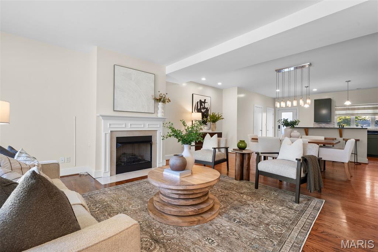
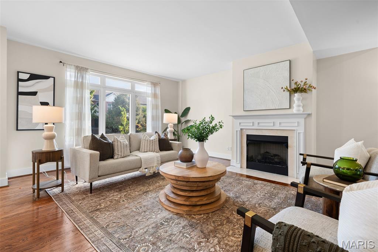
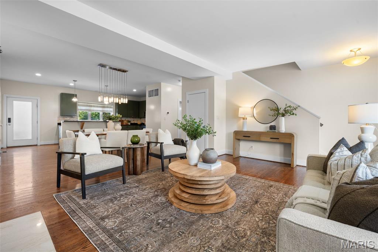
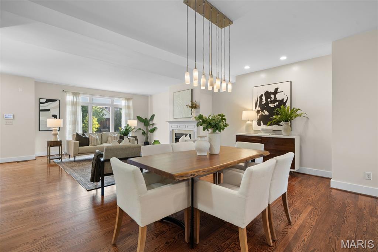
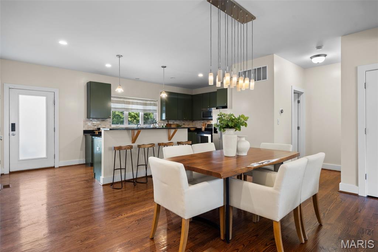
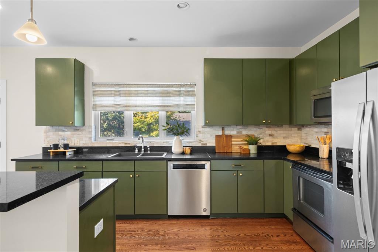
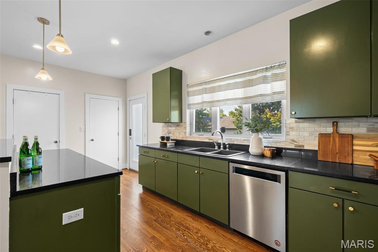
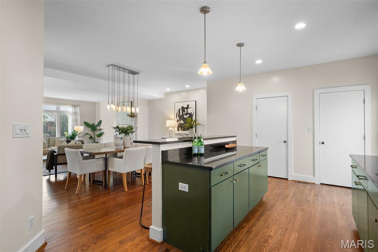
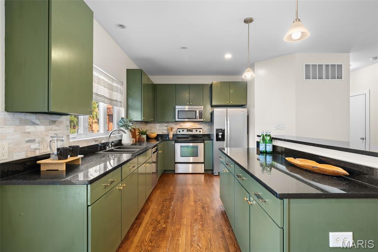
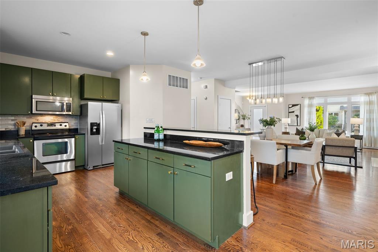
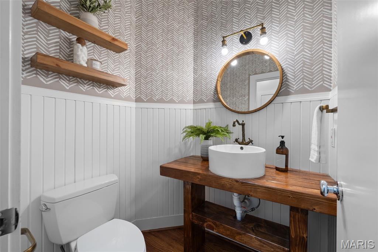
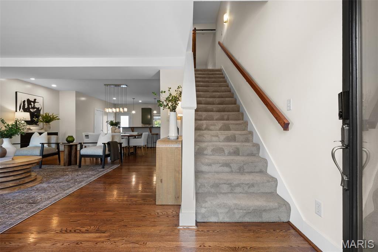
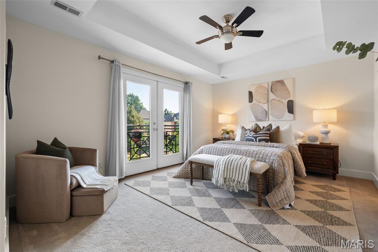
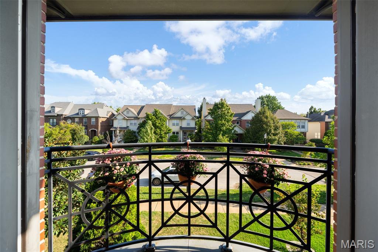
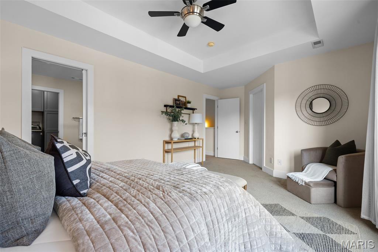
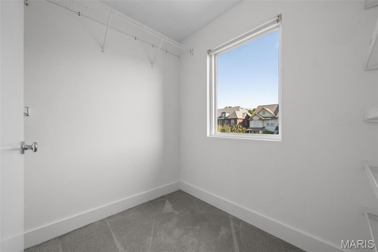
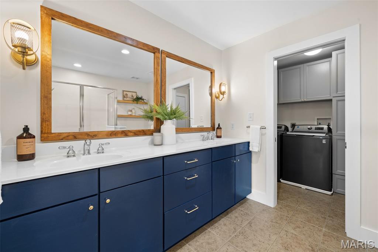
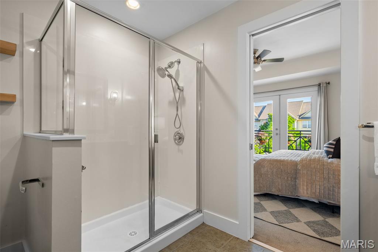
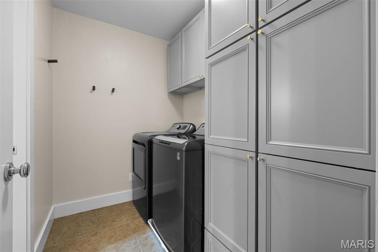
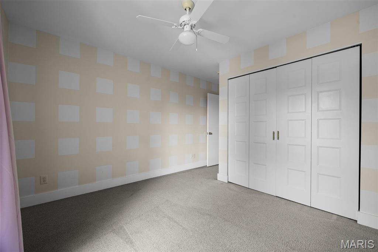
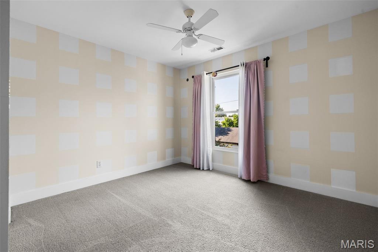
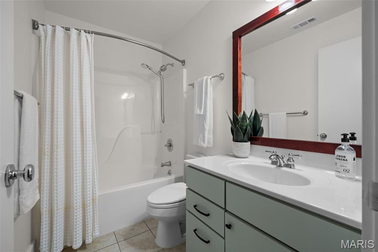
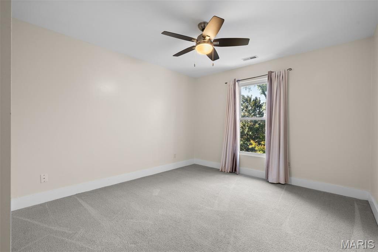
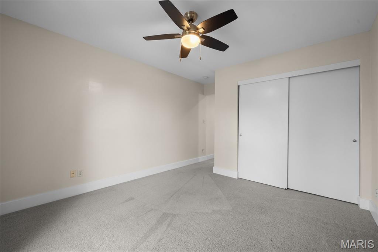
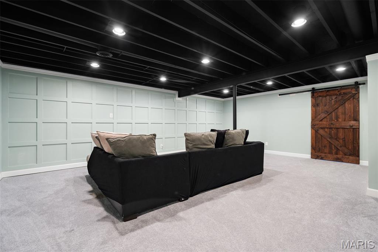
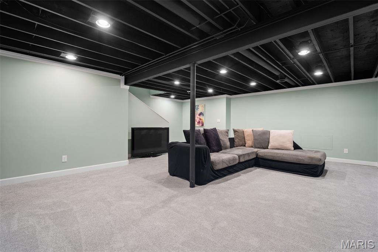
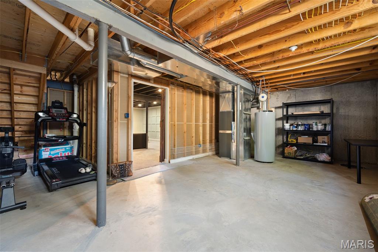
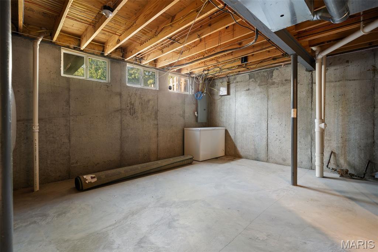
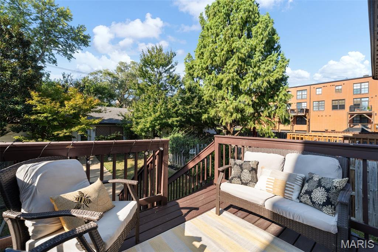
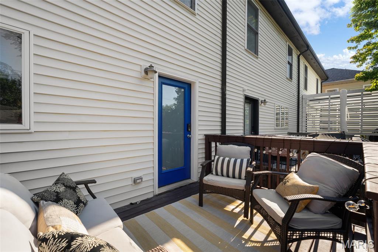
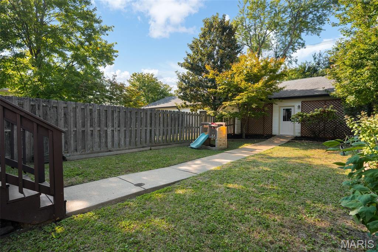
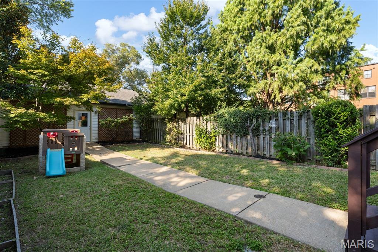
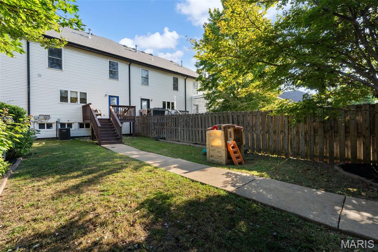
Built in 2004, with lots of recent UPDATES, this spectacular Gaslight Square townhouse is one not to miss! Boasting high ceilings, gorgeous wood floors and an enviable open floor plan, the townhouse has over 2500 sq ft of total living, 3 bedrooms and 2.5 baths. Flooded with natural light and centered around a cozy gas fireplace, the living room flows seamlessly into the dining room and kitchen for easy entertaining and everyday living. The kitchen has a NEW refrigerator (2026), newer dishwasher (2021), stainless steel gas range/oven, and chic solid granite tops with an island that seats four. There are two pantries for lots of storage, a sophisticated powder room around the corner, as well as convenient access to the back deck and yard for relaxing day and nighttime outdoor living. Upstairs is the large primary bedroom featuring double glass doors opening to a private balcony, a walk-in closet and ensuite bathroom with double sinks, shower and access to the convenient laundry room. The washer & dryer (2021) stay! Two additional bedrooms and a full bath complete the 2nd floor. Enjoy the finished LL rec room (2021) and extra storage area. The HVAC and hot water heater are both NEW (2026)! The lower level TV, exercise equipment, and deep freezer storage unit all stay. Don't miss the Smart Security door locks (2024) and the detached two car garage. This townhouse has it all and location too! At the corner of Boyle & Olive there's easy walkability and access to great restaurants & nightlife, the BJC/SLU medical campuses, central corridor businesses and beautiful Forest Park! This opportunity doesn't come often. Make this one your own and enjoy CWE living at its best!

3
beds

3
baths

2,585 Sq.Ft. LIVING AREA

3,659.04 Sq.Ft. lot

Susan Johnston

Susan Johnston

Features & Amenities

Interior

  • total bedrooms3
  • Total bathrooms3
  • full bathrooms2
  • half bathroom1
  • Fireplace Gas
  • APPLIANCES Stainless Steel Appliance(s), Dishwasher, Disposal, Dryer, Microwave, Free-Standing Gas Range, Refrigerator, Washer, Water Heater

Area & Lot

  • Status For Sale
  • Living Area2,585 Sq.Ft.
  • Lot Area3,659.04 Sq.Ft.
  • MLS® ID26058634
  • TypeResidential
  • YEAR BUILT2004
  • NeighborhoodCentral West End
  • Architecture StylesTraditional
  • Elementary SchoolPamoja Prep / Cole
  • Middle SchoolPamoja Prep / Cole
  • High SchoolSumner High
  • School DistrictSt. Louis City

Exterior

  • STORIES2
  • Garage Space2.0
  • water SourcePublic
  • utilitiesCable Available, Electricity Connected, Natural Gas Connected, Sewer Connected, Water Connected
  • lot featuresLandscaped, Level, Near Public Transit, Private
  • HEAT TYPEForced Air, Natural Gas
  • AIR CONDITIONINGCeiling Fan(s), Central Air, Electric
  • sewerPublic Sewer
  • HOA AmenitiesNone

Financial

  • Sales Price$489,000
  • Real Estate Tax $3,029/yr
  • HOA $250/yr
image

Schedule a Showing

I would love to show you this beautiful property. Please select your preferred date and time below. I will be in touch shortly to confirm your appointment.

Schedule a Showing

I would love to show you this beautiful property. Please select your preferred date and time below. I will be in touch shortly to confirm your appointment.

Thank you for your interest in 4246 Olive Street, St Louis, MO 63108. We are reviewing your request and will be in touch shortly!

Mortgage Calculator

Estimate your monthly mortgage payment, including the principal and interest, property taxes, and HOA. Adjust the values to generate a more accurate rate.
All estimates are provided for informational purposes only. Actual amounts may vary.
$0,000 Your Payment 20 15 65
$0,000 Your Payment

Central West End

Home to beautiful architecture, walkable streets, and a bustling commercial hub.

Explore

Work with Gai

Janet McAfee Inc. is the leading independent real estate broker in St. Louis. We have grown from humble beginnings of five agents in the basement of our founder's home to almost 100 sales associates in our corporate Ladue, Missouri headquarters.

Follow Us on Instagram