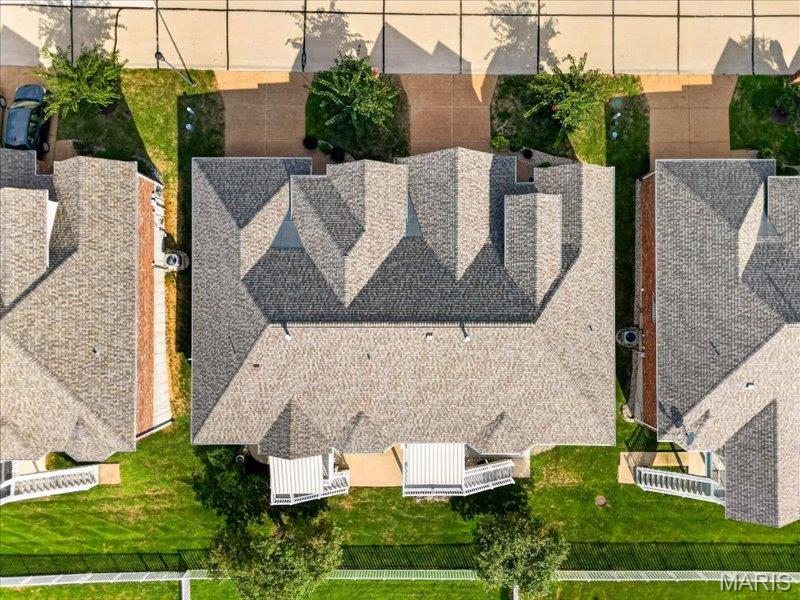
6025 Glennaire Drive
SEE ALL PHOTOS
6025 Glennaire Drive
Courtesy of Janet McAfee Inc., Jennifer Butler Listing Contact: 314-997-4800 
For Sale

6025 Glennaire Drive

6025 Glennaire Drive, Oakville, MO 63129

$409,000
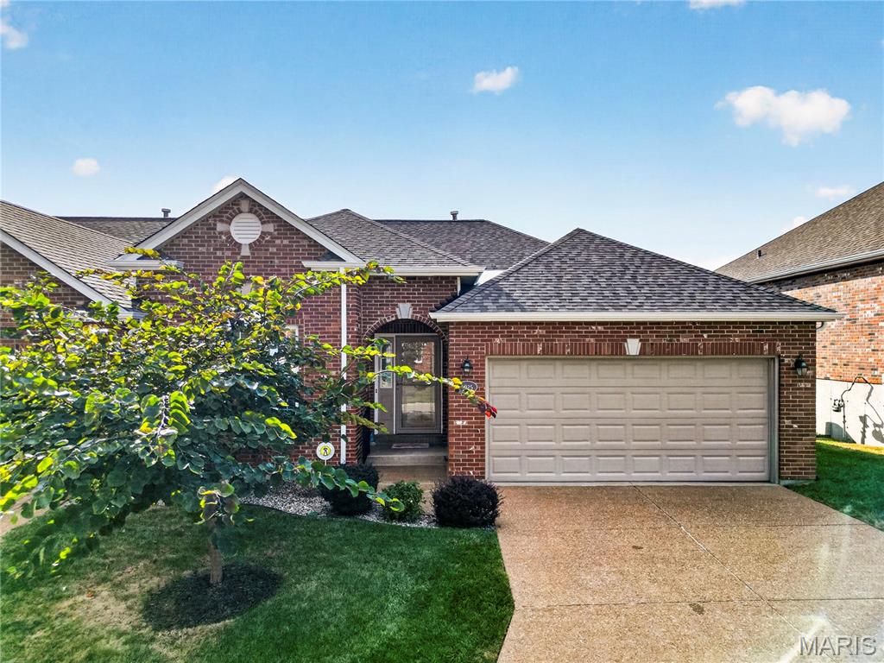
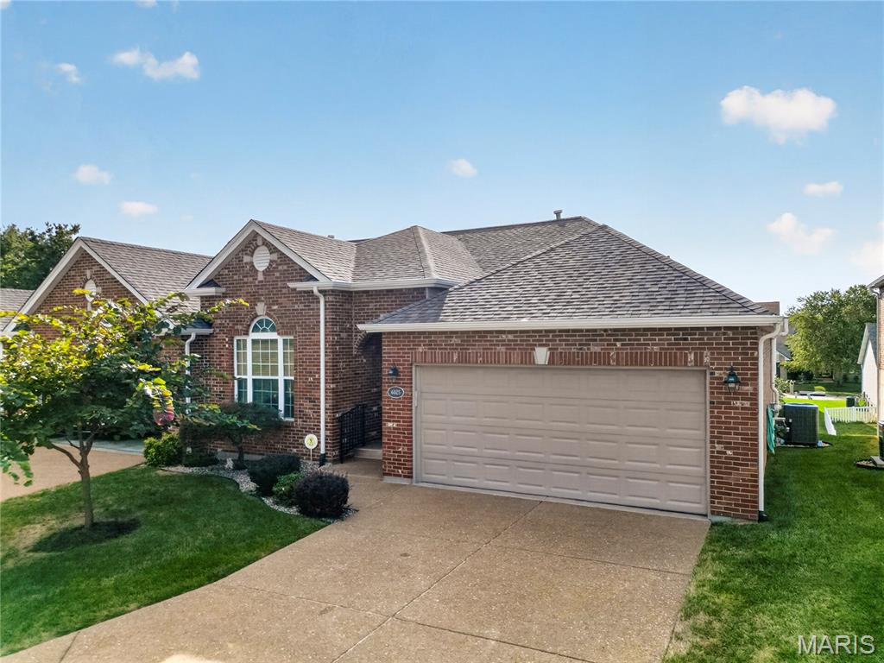
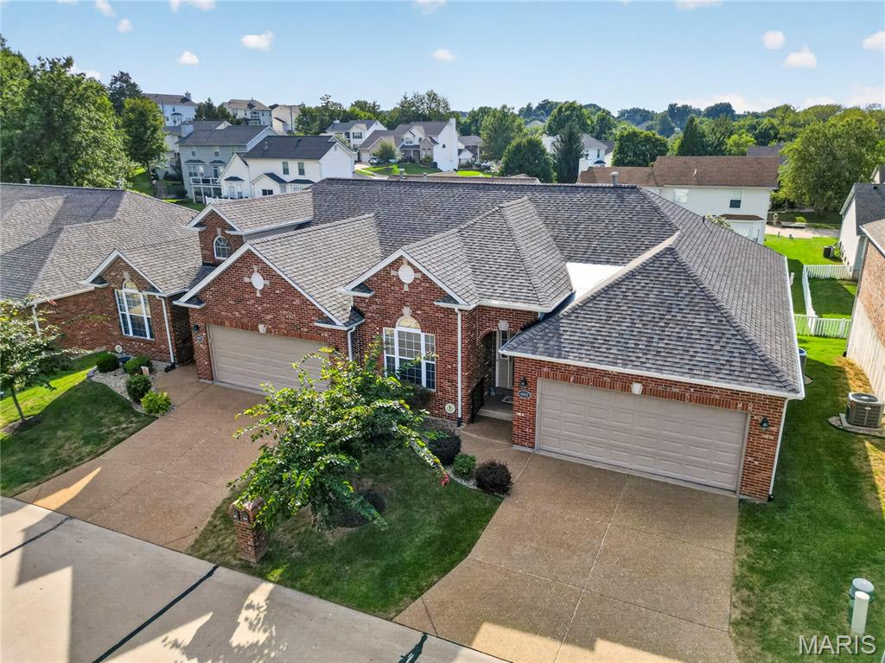
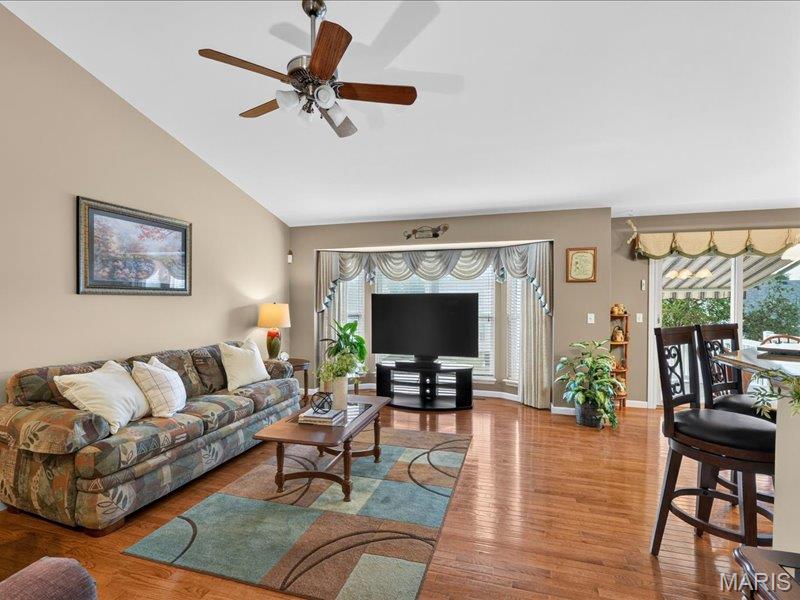
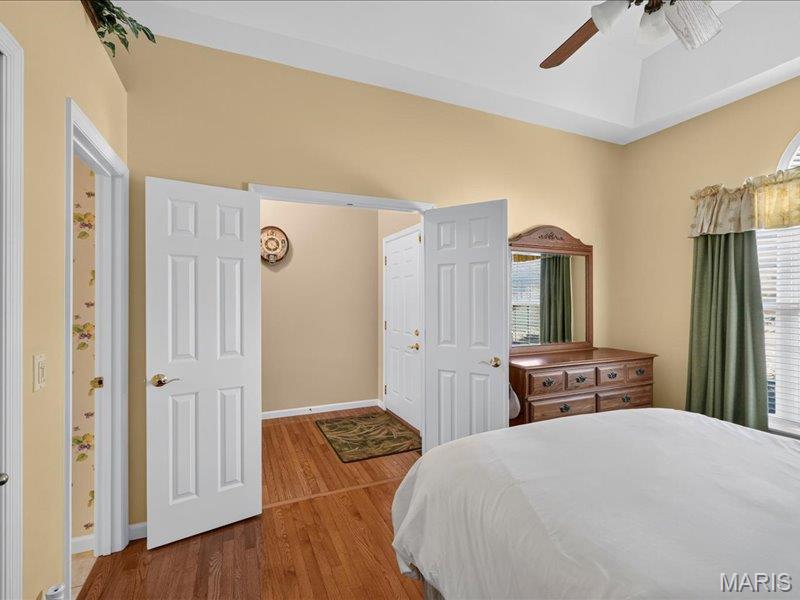
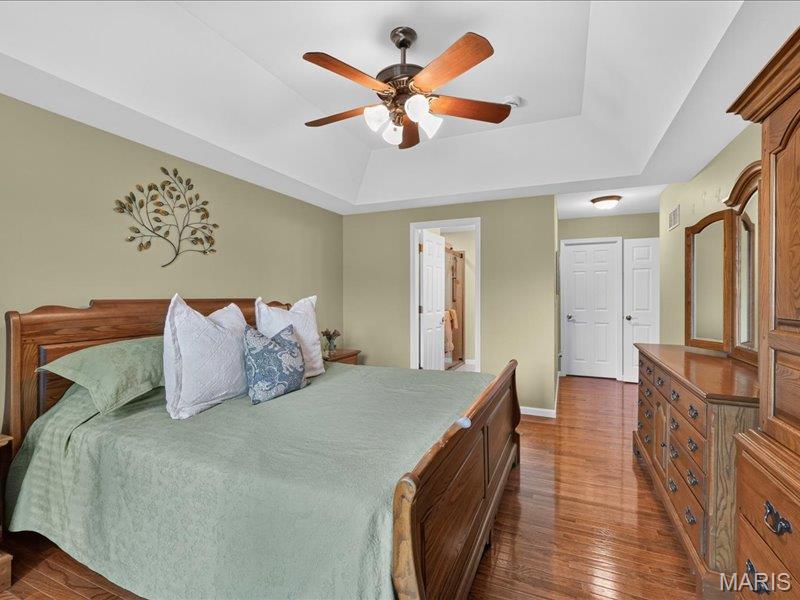
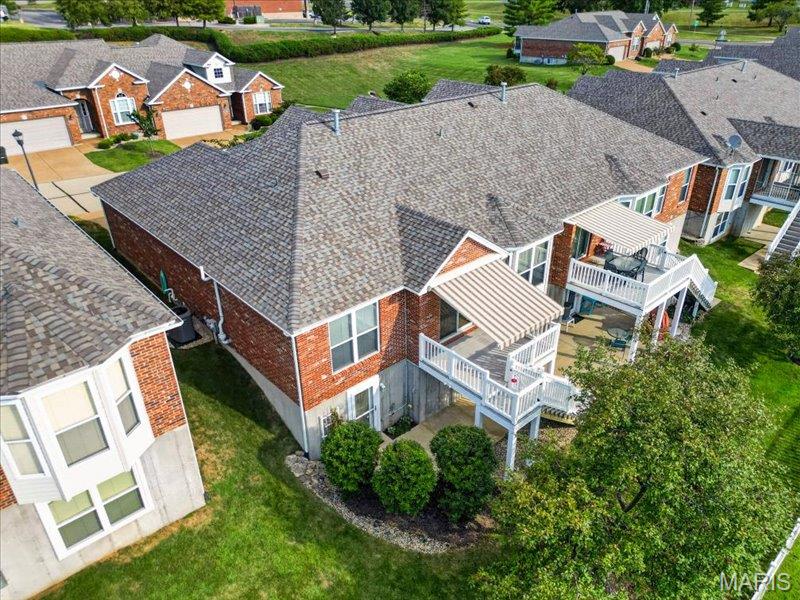
Welcome to this meticulously maintained 2-bedroom, 3-bath villa in the desirable Tori Pines South community. Designed for refined, low-maintenance living, this residence blends classic finishes with thoughtful comfort throughout.
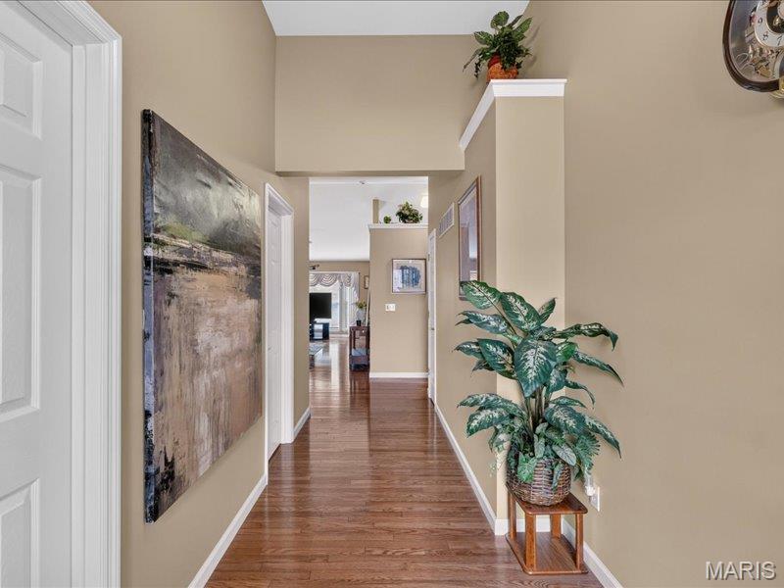
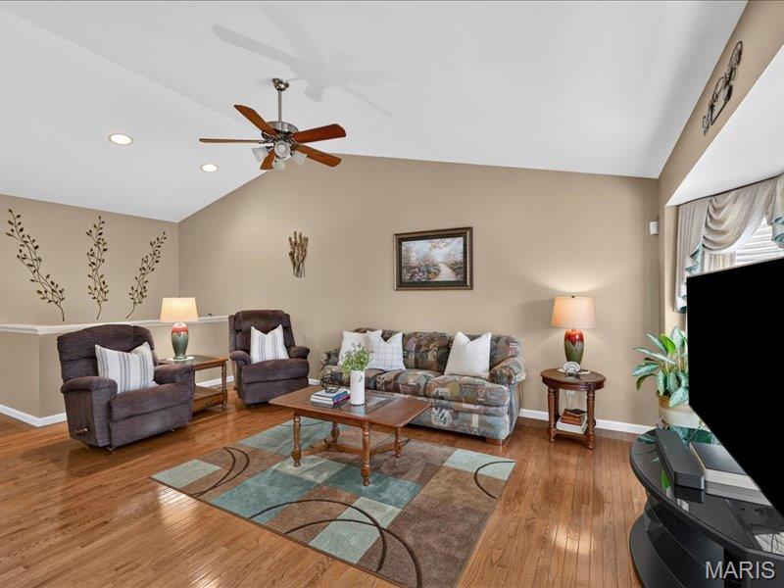
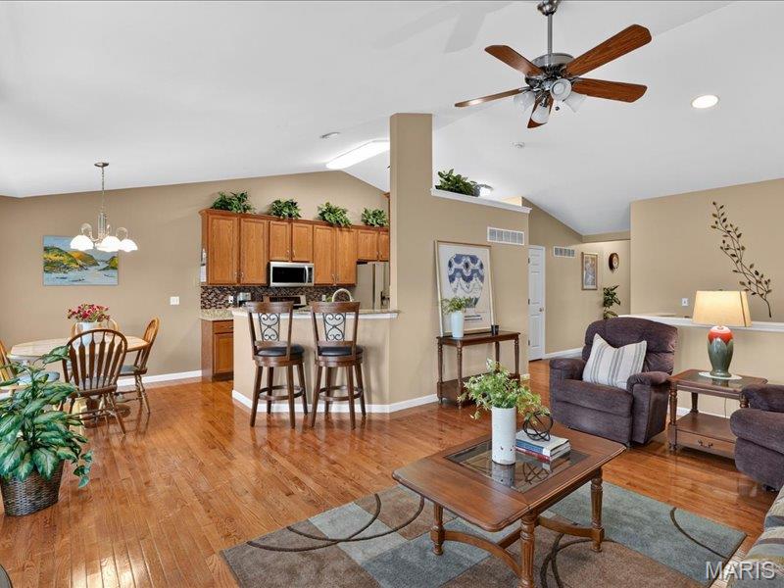
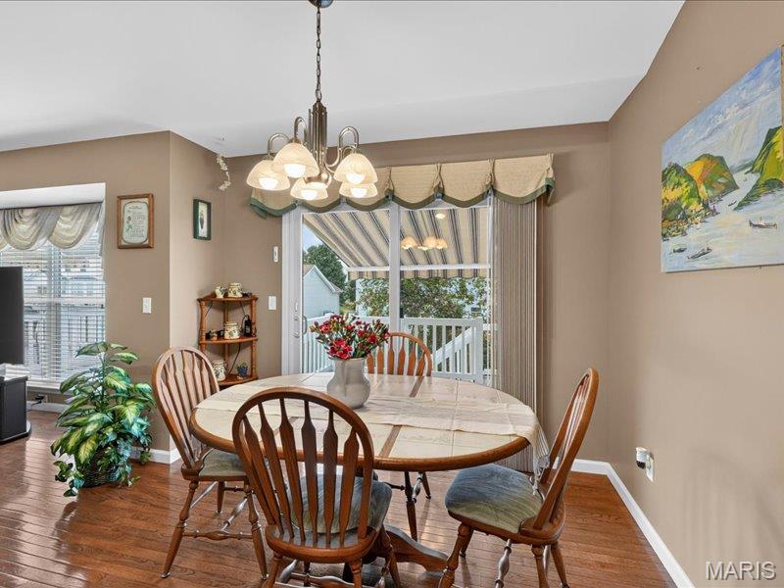
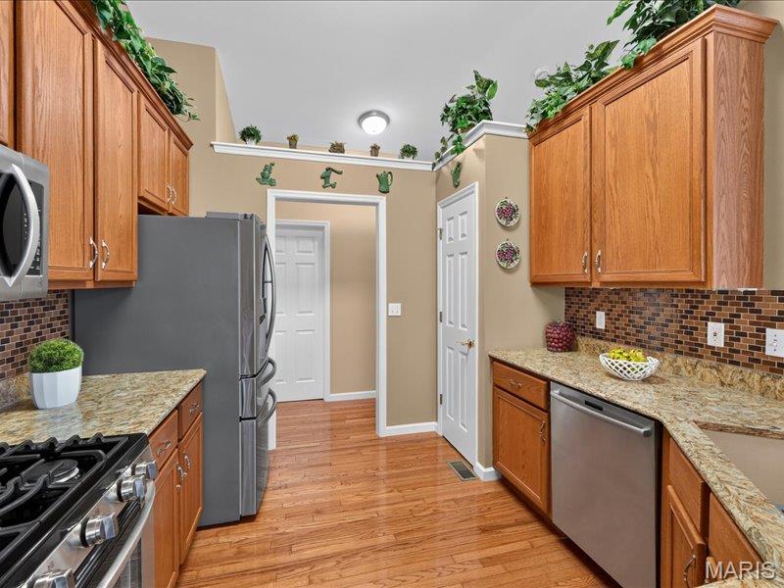
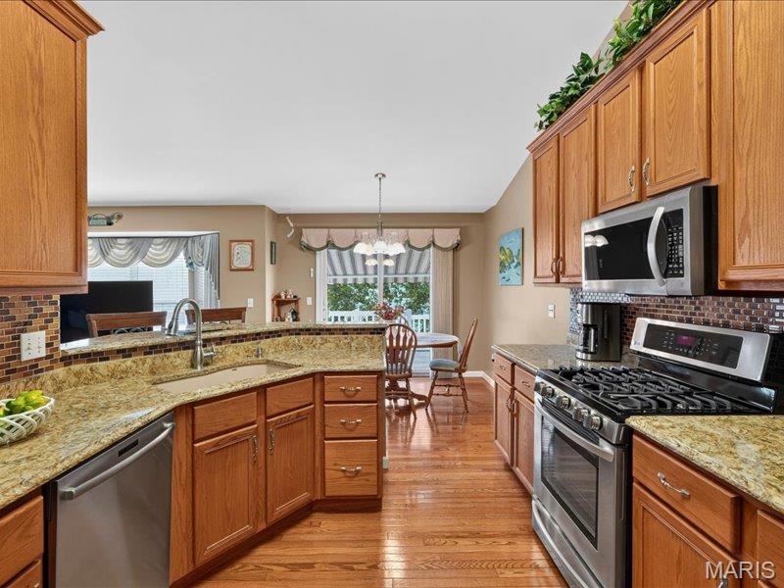
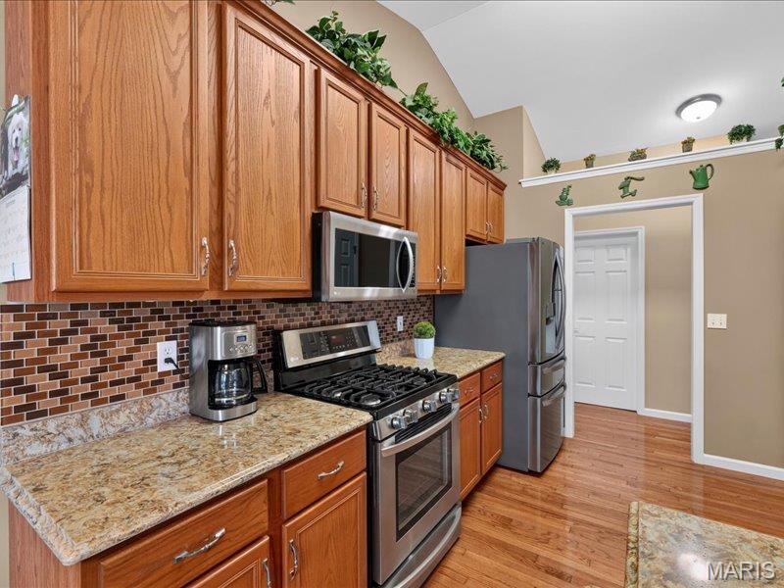
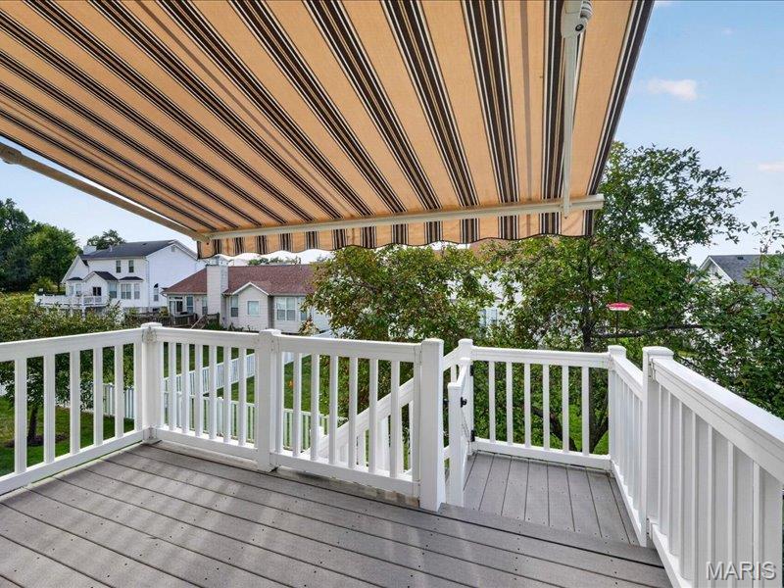
The main level features an expansive great room with wood floors, soaring ceilings, and an abundance of natural light. The open-concept kitchen highlights quartz countertops, stainless steel appliances, and a breakfast bar, all flowing seamlessly to a nice dining area with adjacent deck with a retractable sunshade.
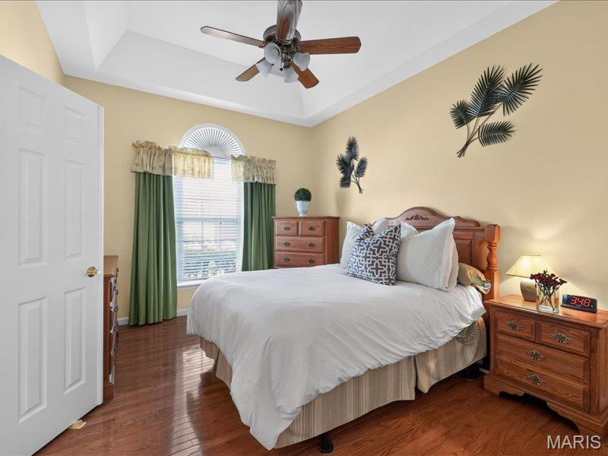
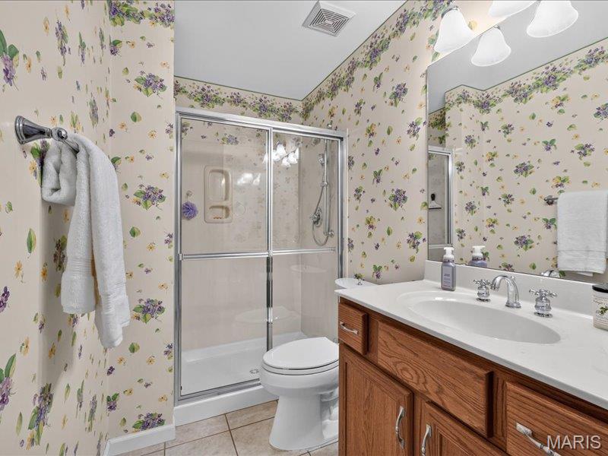
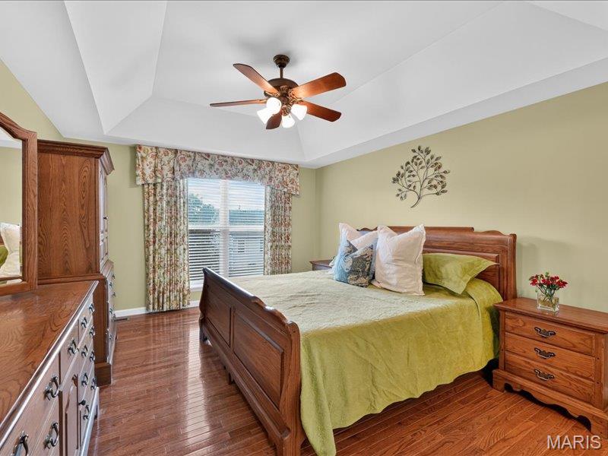
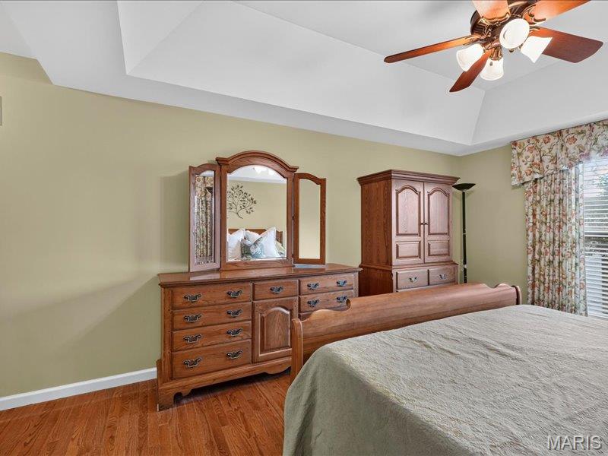
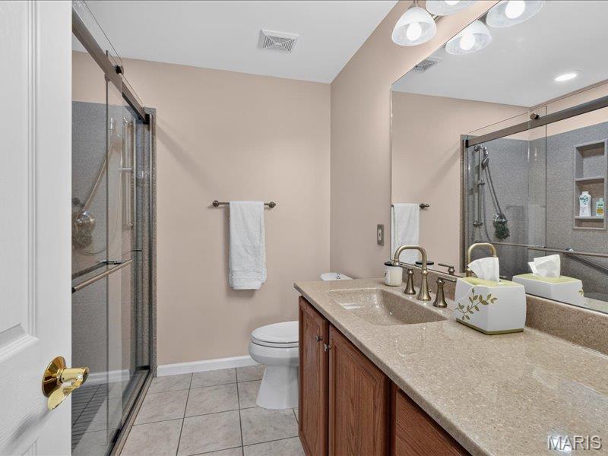
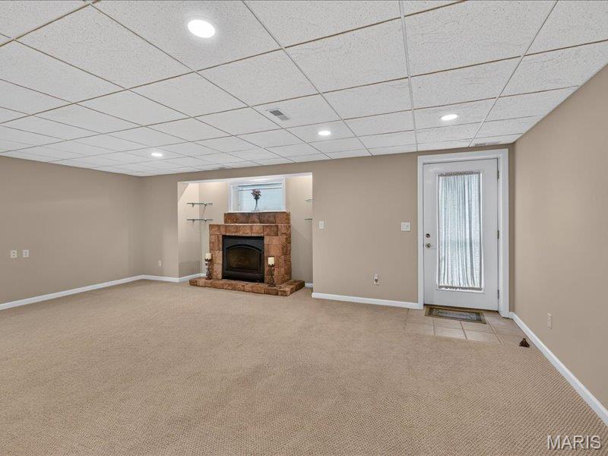
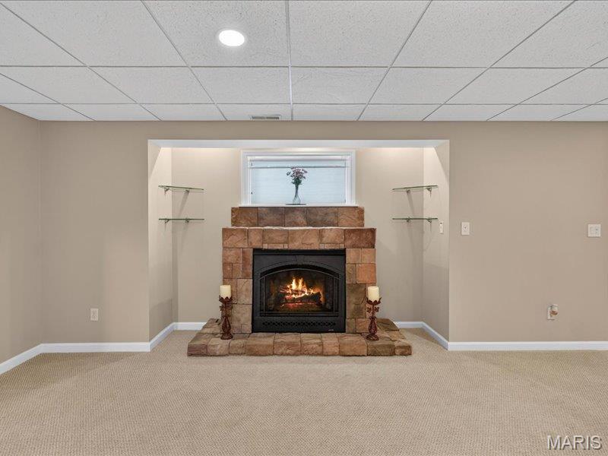
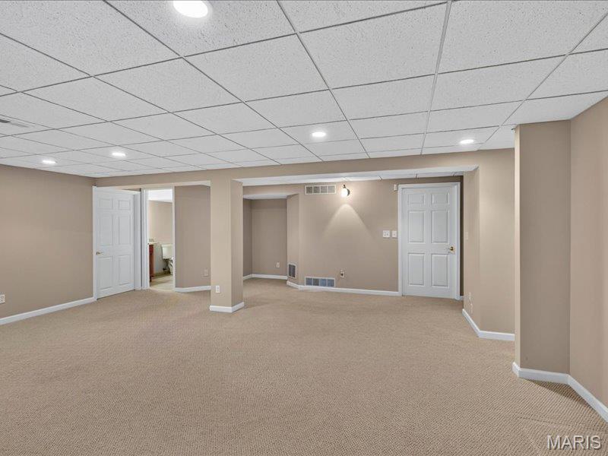
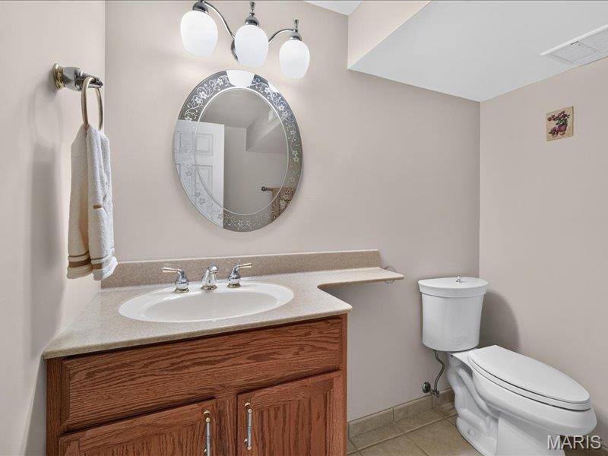
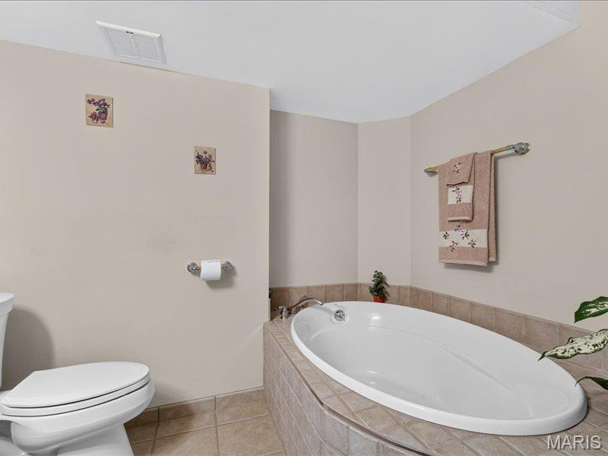
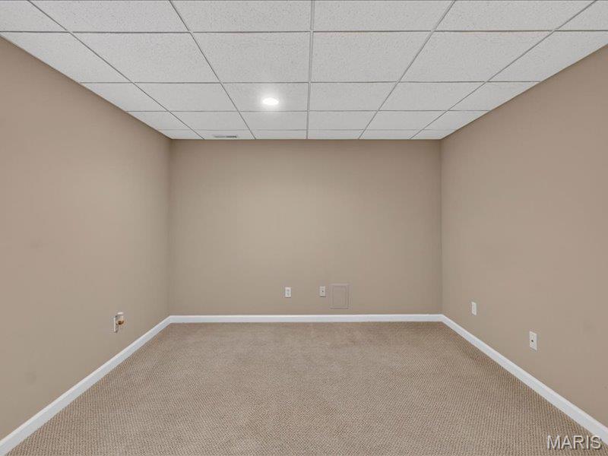
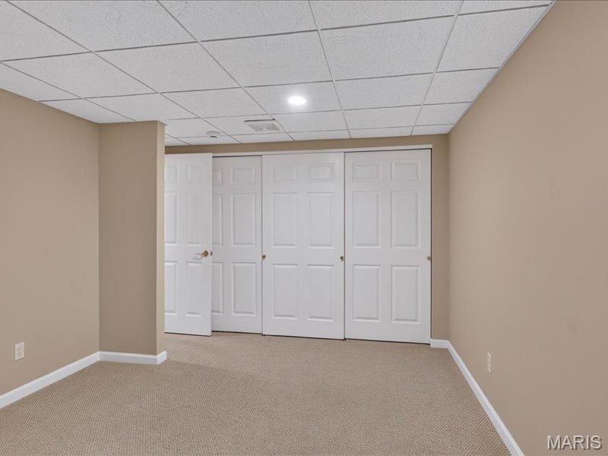
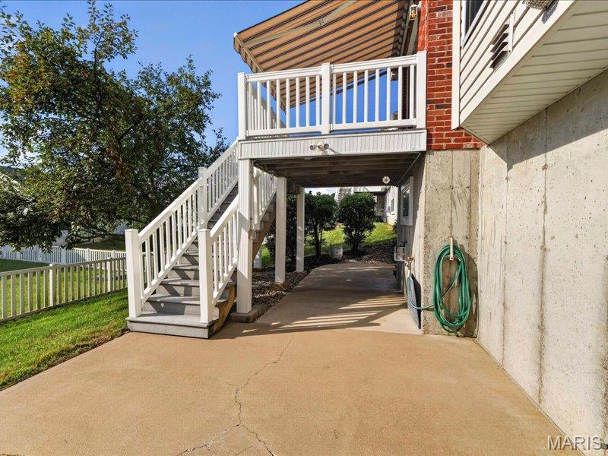
The primary suite boasts a generous walk-in closet and private bath. An additional bedroom, full bathroom and laundry room complete the main level. The finished walkout lower level extends the living space with a stone gas fireplace, full bathroom, flex/office space and walk out access to the patio.
Impeccably cared for and truly move-in ready, this villa delivers in one of the area's most desirable communities. A rare opportunity to enjoy comfort, style, and ease in every detail.

2
beds

3
baths

2,152 Sq.Ft. LIVING AREA

Jennifer Butler

Jennifer Butler

Features & Amenities

Interior

  • total bedrooms2
  • Total bathrooms3
  • full bathrooms3
  • Laundry room Laundry Room, Main Level
  • Flooring Carpet
  • Fireplace Basement, Family Room, Gas
  • APPLIANCES Stainless Steel Appliance(s), Dishwasher, Microwave, Gas Range, Refrigerator, Washer/Dryer

Area & Lot

  • Status For Sale
  • Living Area2,152 Sq.Ft.
  • MLS® ID26058258
  • TypeResidential
  • YEAR BUILT2003
  • Architecture StylesTraditional
  • Elementary SchoolWohlwend Elem.
  • Middle SchoolOakville Middle
  • High SchoolOakville Sr. High
  • School DistrictMehlville R-IX

Exterior

  • STORIES1
  • Garage Space2.0
  • water SourcePublic
  • utilitiesElectricity Connected, Natural Gas Connected, Water Connected
  • roofArchitectural Shingle
  • lot featuresBack Yard, Front Yard, Landscaped
  • HEAT TYPEForced Air, Natural Gas
  • AIR CONDITIONINGCeiling Fan(s), Central Air, Gas
  • sewerPublic Sewer
  • SubstructureBlock
  • HOA AmenitiesAssociation Management

Financial

  • Sales Price$409,000
  • Real Estate Tax $3,590/yr
  • HOA $370/mo
image

Schedule a Showing

I would love to show you this beautiful property. Please select your preferred date and time below. I will be in touch shortly to confirm your appointment.

Schedule a Showing

I would love to show you this beautiful property. Please select your preferred date and time below. I will be in touch shortly to confirm your appointment.

Thank you for your interest in 6025 Glennaire Drive, Oakville, MO 63129. We are reviewing your request and will be in touch shortly!

Mortgage Calculator

Estimate your monthly mortgage payment, including the principal and interest, property taxes, and HOA. Adjust the values to generate a more accurate rate.
All estimates are provided for informational purposes only. Actual amounts may vary.
$0,000 Your Payment 20 15 65
$0,000 Your Payment

Work with Gai

Janet McAfee Inc. is the leading independent real estate broker in St. Louis. We have grown from humble beginnings of five agents in the basement of our founder's home to almost 100 sales associates in our corporate Ladue, Missouri headquarters.

Follow Us on Instagram