150 Carondelet Plaza Unit: 204
SEE ALL PHOTOS
150 Carondelet Plaza Unit: 204
Courtesy of Janet McAfee Inc., Terri Wolfner Listing Contact: 314-997-4800 
Sold

150 Carondelet Plaza Unit: 204

150 Carondelet Plaza Unit: 204, Clayton, MO 63105

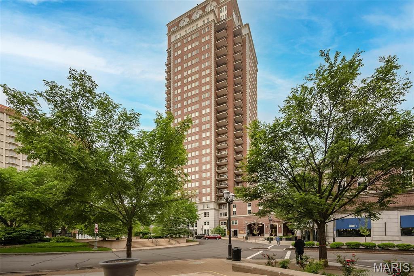
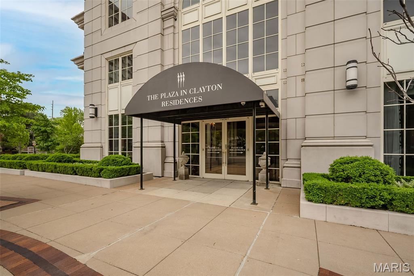
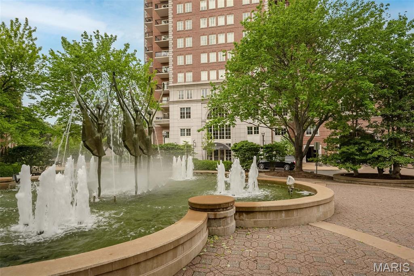
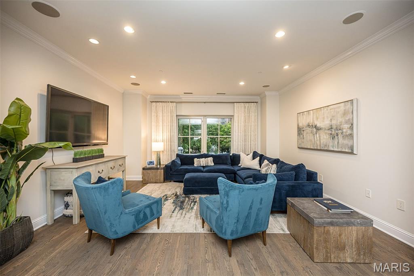
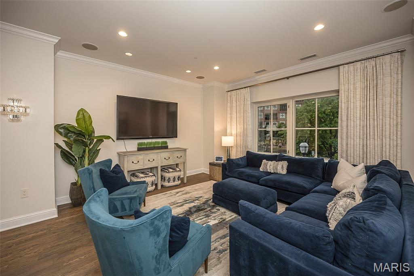
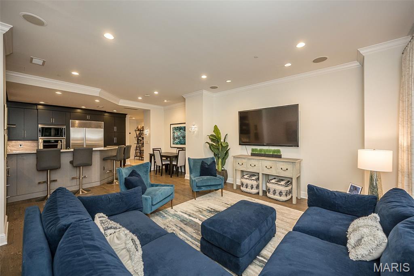
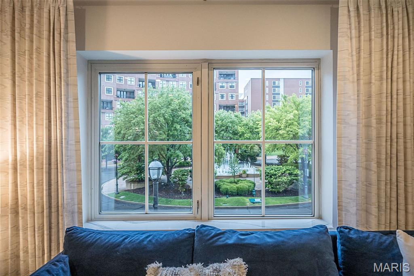
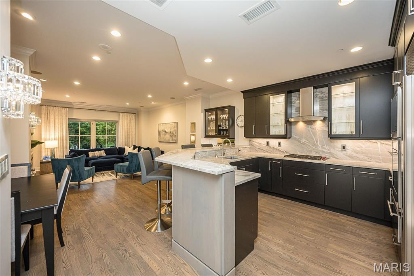
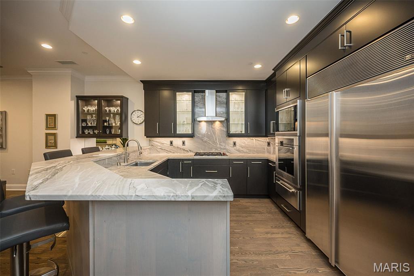
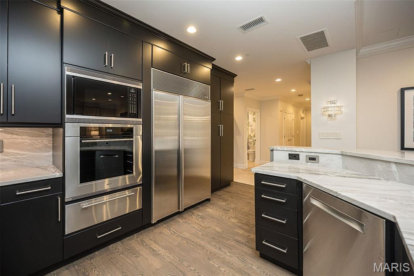
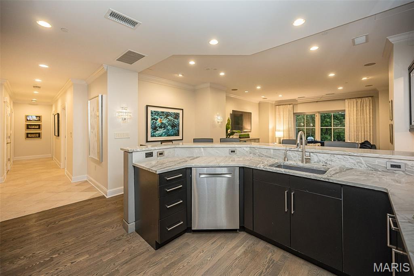
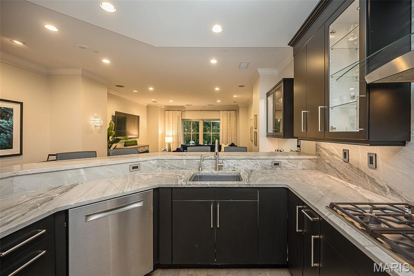
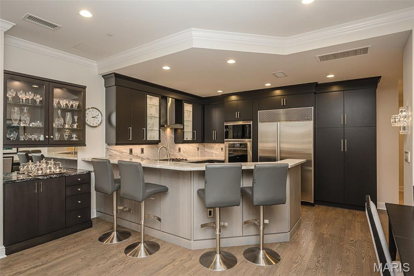
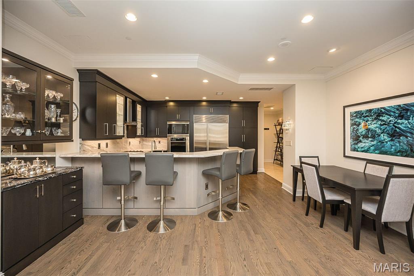
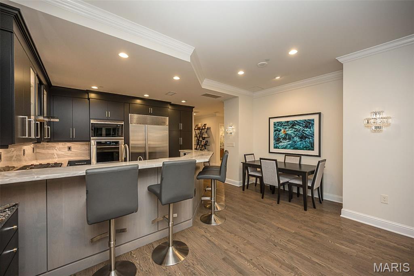
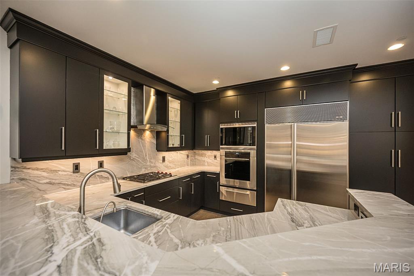
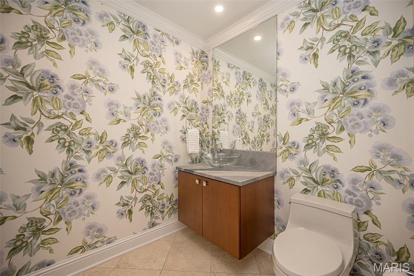
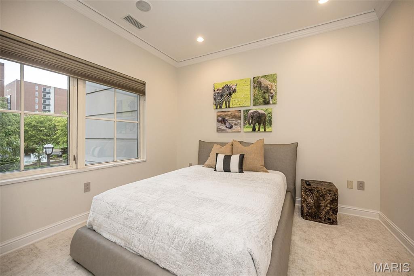
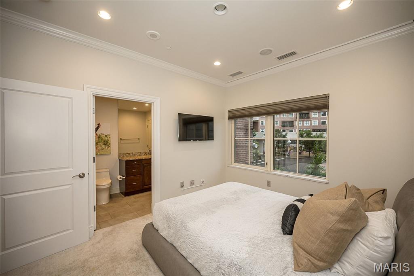
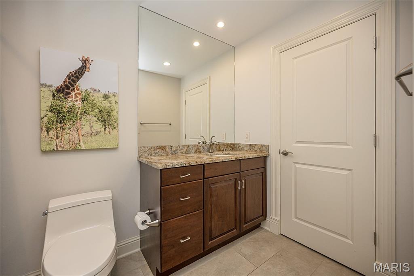
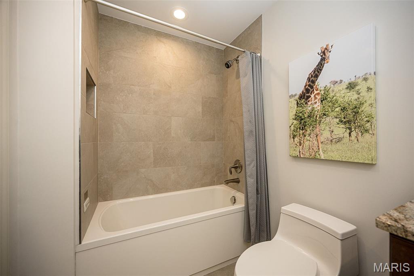
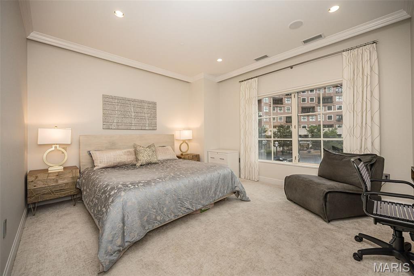
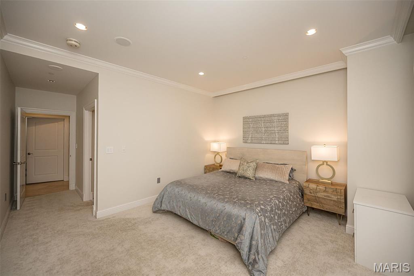
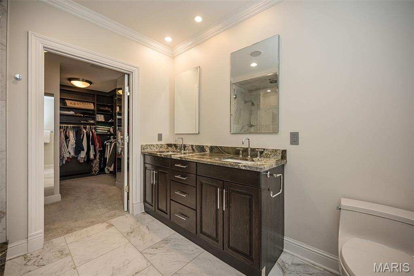
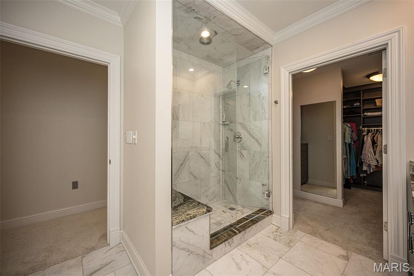
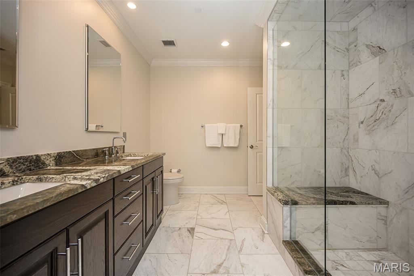
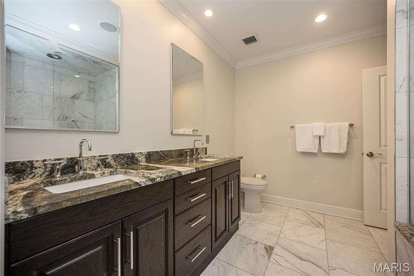
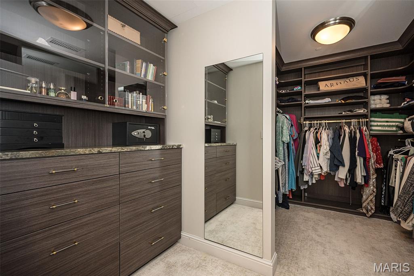
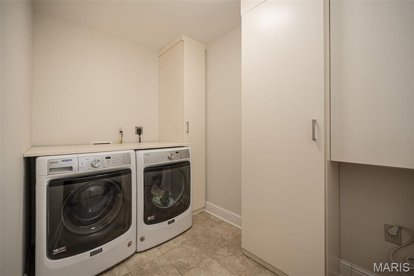
Welcome to The Plaza in Clayton, This is a Luxury Unit, front-facing with a water fountain view at the most coveted address in town! A stunning 2-bedroom and 2.5-bath, fully renovated with a large open Kitchen with a breakfast bar, Sub-Zero refrigerator, Wolf gas stovetop and Wolf wall oven & microwave, Bosch dishwasher, and beautiful stone counters and expansive open living room perfect for entertaining! You will love the view overlooking the water fountain and Carondelet Plaza! The master suite includes an updated full bath with large walk-in shower, double sinks, and a custom walk-in closet. Enjoy the views of Carondelet Fountain from your bed with remote control blinds. 2nd bedroom includes full bath with Tub/shower and custom closet. A spacious guest bath and laundry room make this condo a very special place to live!
Updates include a newer kitchen, baths, carpet, paint, window treatments, and new HVAC in 2024
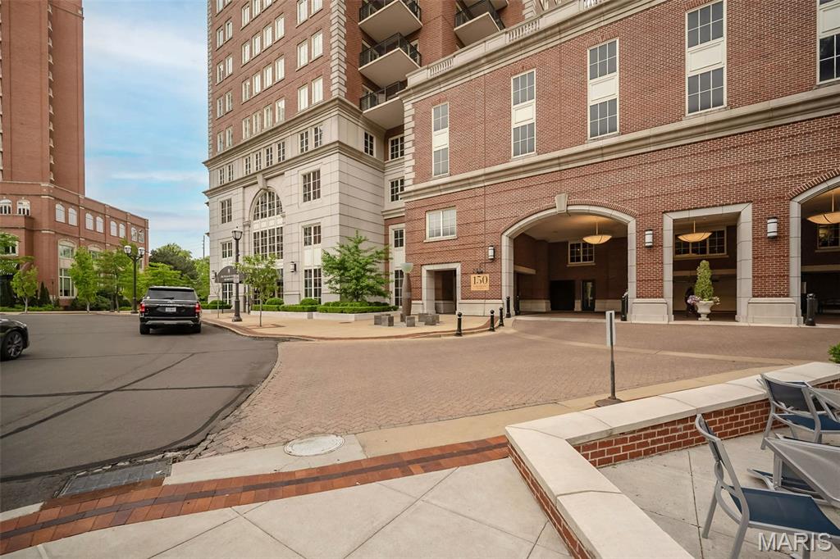
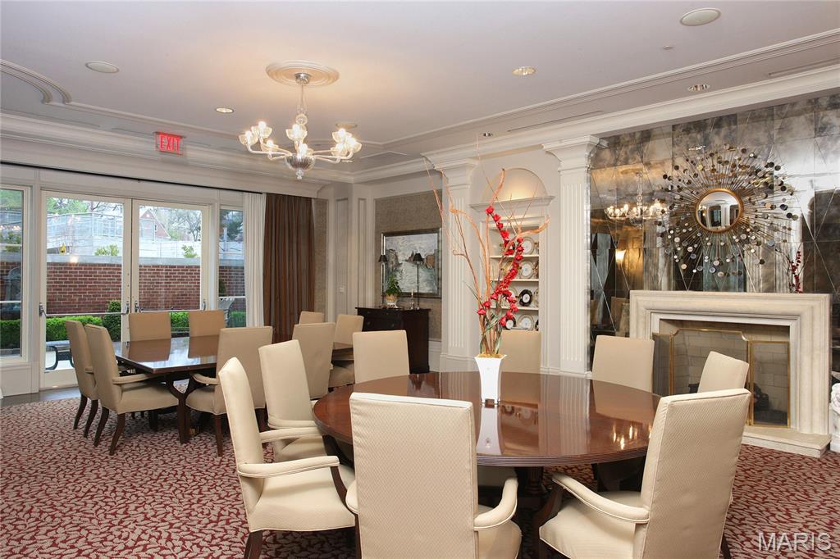
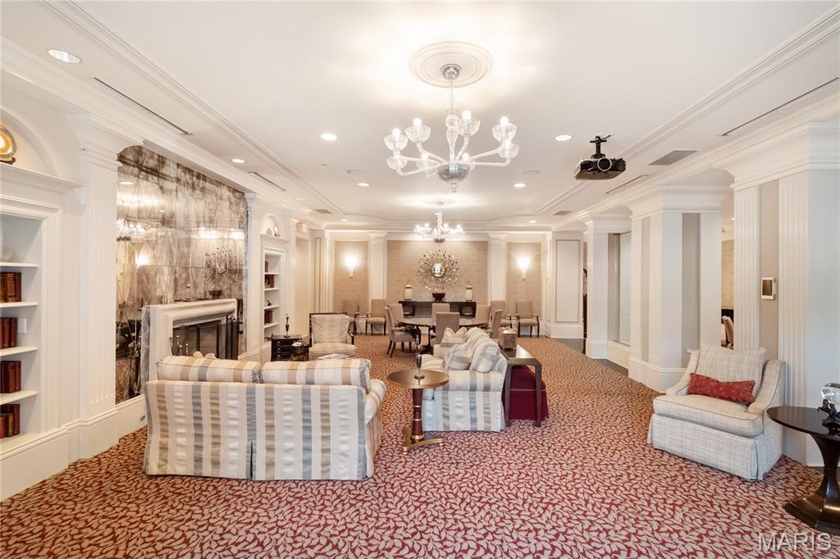
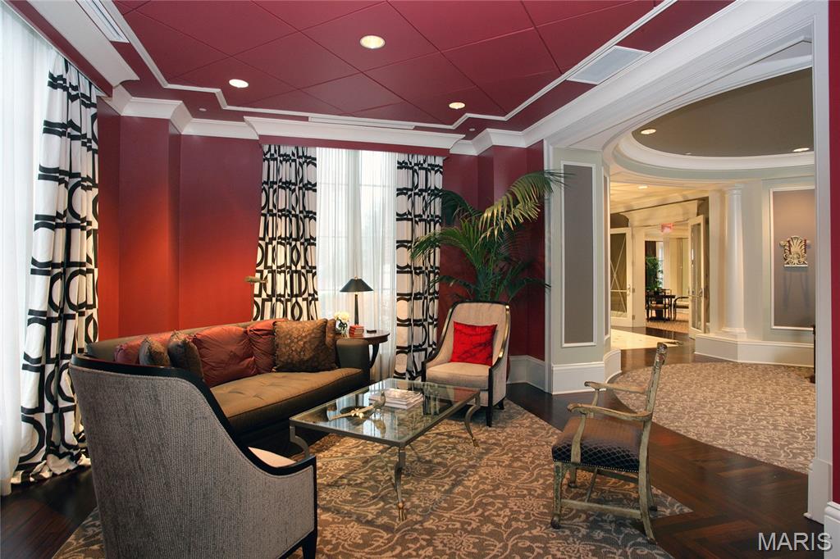
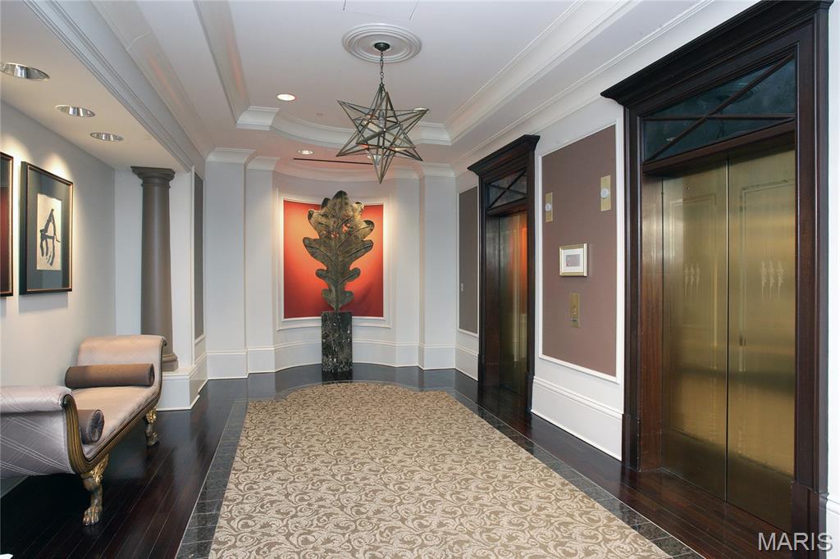
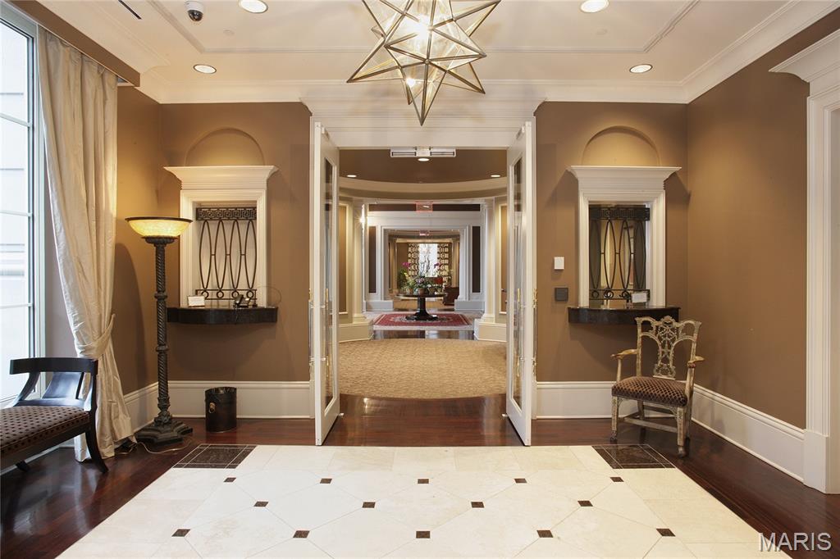
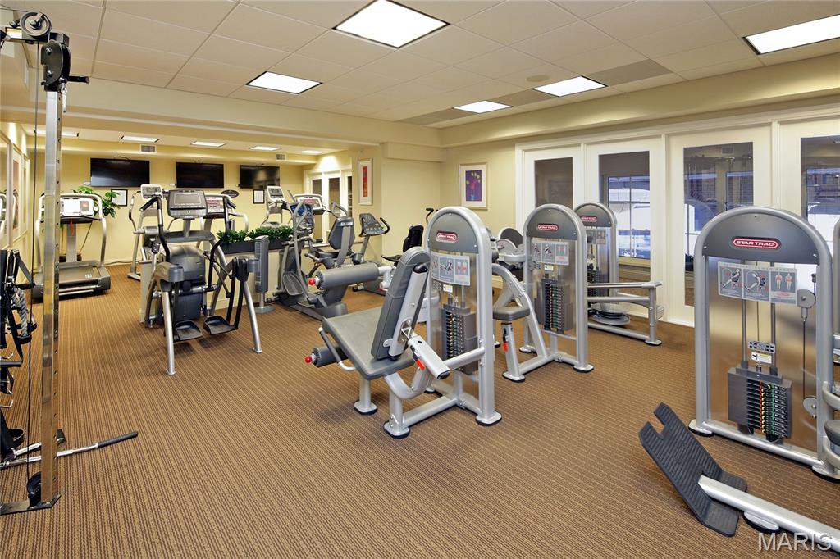
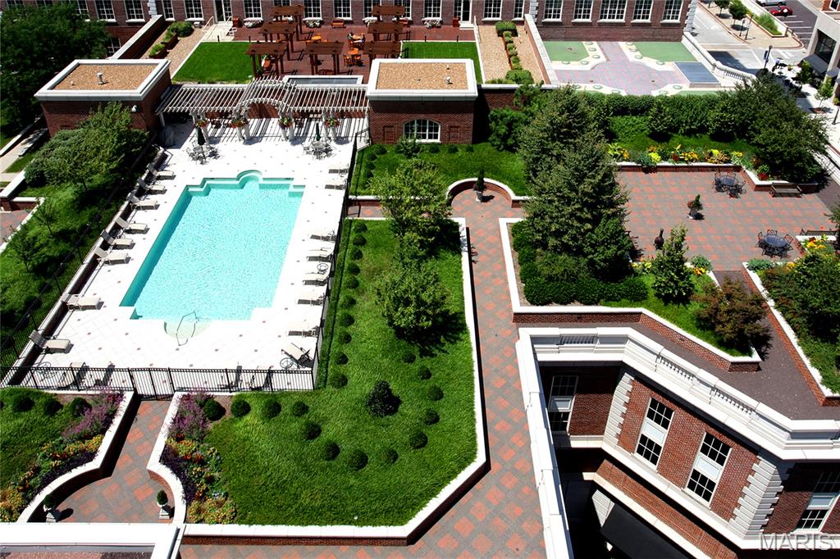
The plaza offers 24 hr concierge, valet, pool, fitness center, and a dog park

2
beds

3
baths

1,657 Sq.Ft. LIVING AREA

148.1 Sq.Ft. lot

Terri Wolfner

Terri Wolfner

Features & Amenities

Interior

  • total bedrooms2
  • Total bathrooms3
  • full bathrooms2
  • half bathroom1
  • Laundry room Laundry Room
  • APPLIANCES Gas Cooktop, Dishwasher, Microwave, Range Hood, Built-In Refrigerator, Wall Oven, Warming Drawer
  • other interior Features Kitchen Island

Area & Lot

  • Status Sold
  • Date Sold September 17, 2026
  • Living Area1,657 Sq.Ft.
  • Lot Area148.1 Sq.Ft.
  • MLS® ID26049714
  • TypeCondo
  • YEAR BUILT2002
  • NeighborhoodClayton
  • Architecture StylesGarden, High-Rise-4 Stories, Traditional
  • Elementary SchoolGlenridge Elem.
  • Middle SchoolWydown Middle
  • High SchoolClayton High
  • School DistrictClayton

Exterior

  • STORIES1
  • Garage Space1.0
  • water SourcePublic
  • utilitiesCable Available
  • PoolOutdoor Pool, Private
  • lot featuresNear Public Transit
  • parkingAssigned, Storage
  • HEAT TYPEElectric, Forced Air
  • AIR CONDITIONINGCentral Air, Electric
  • sewerPublic Sewer
  • HOA AmenitiesClubhouse, Dog Park, Elevator(s), Fitness Center, Meeting Room, Parking, Pool, Service Elevator(s), Storage
  • security FeaturesBuilding Security, Secured Garage/Parking
  • other exterior FeaturesOutdoor Grill

Financial

  • Price Upon Request

Clayton

An affluent community and bustling business hub bordering the city of St. Louis and beautiful Forest Park.

Explore

Work with Gai

Janet McAfee Inc. is the leading independent real estate broker in St. Louis. We have grown from humble beginnings of five agents in the basement of our founder's home to almost 100 sales associates in our corporate Ladue, Missouri headquarters.

Follow Us on Instagram