Property photo 1
Property photo 2
Property photo 3
Property photo 4
Property photo 5
2 Beds
2 Baths
1,137 sqft

$215,000

10919 Village Grove Drive Unit: D, St Louis MO, 63123

Price per sqft$189.09
Built in1987
Property size1,137 sqft
Property typeCondominium
Courtesy of Compass Realty Group, Heather Schulte Listing Contact: 314-347-1658

Overview

Active

Listed Nov 4, 2026

Updated 34h ago

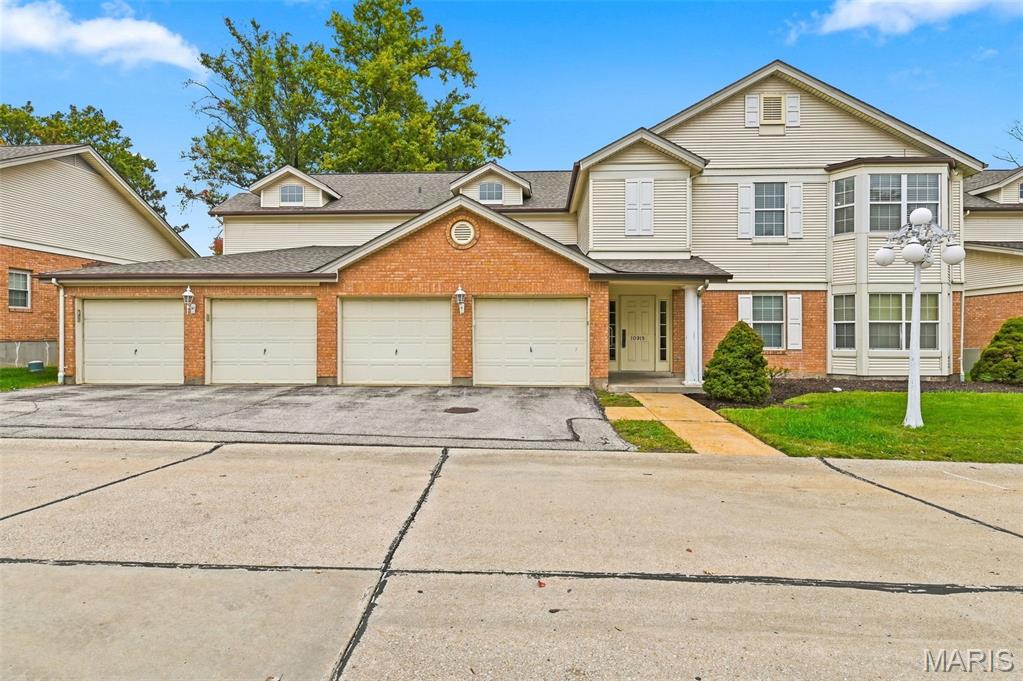
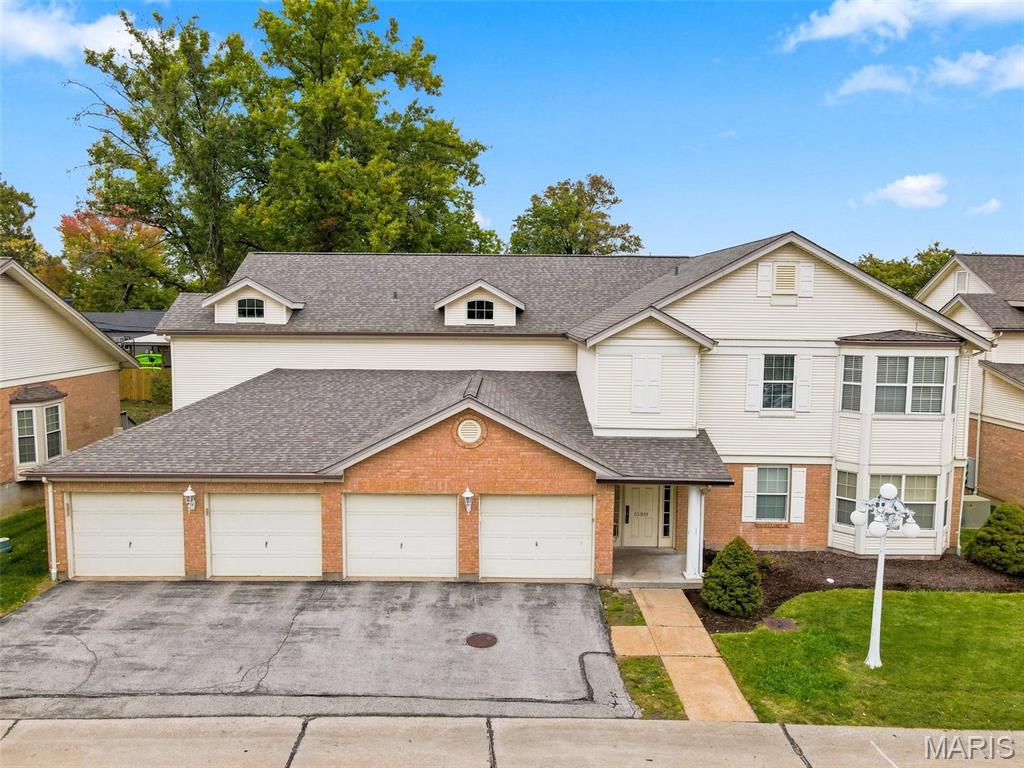
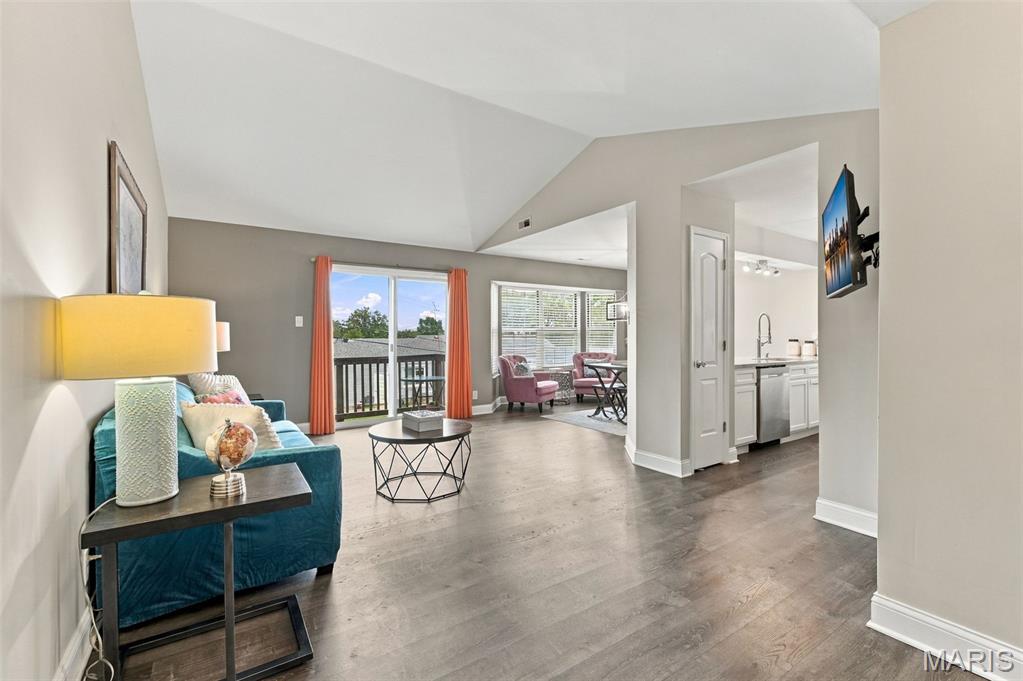
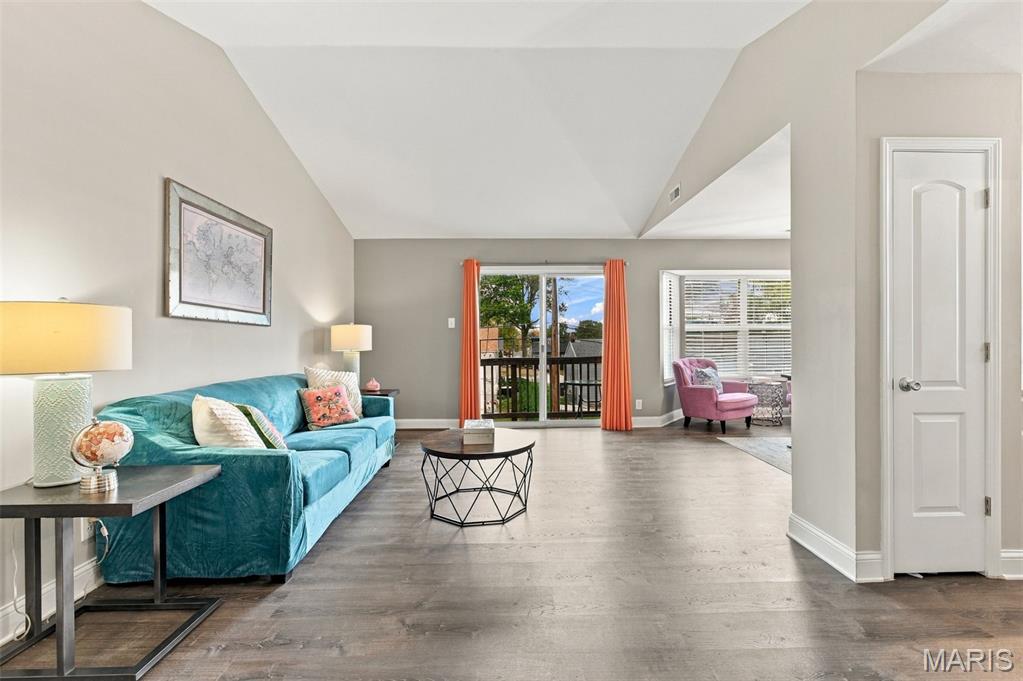
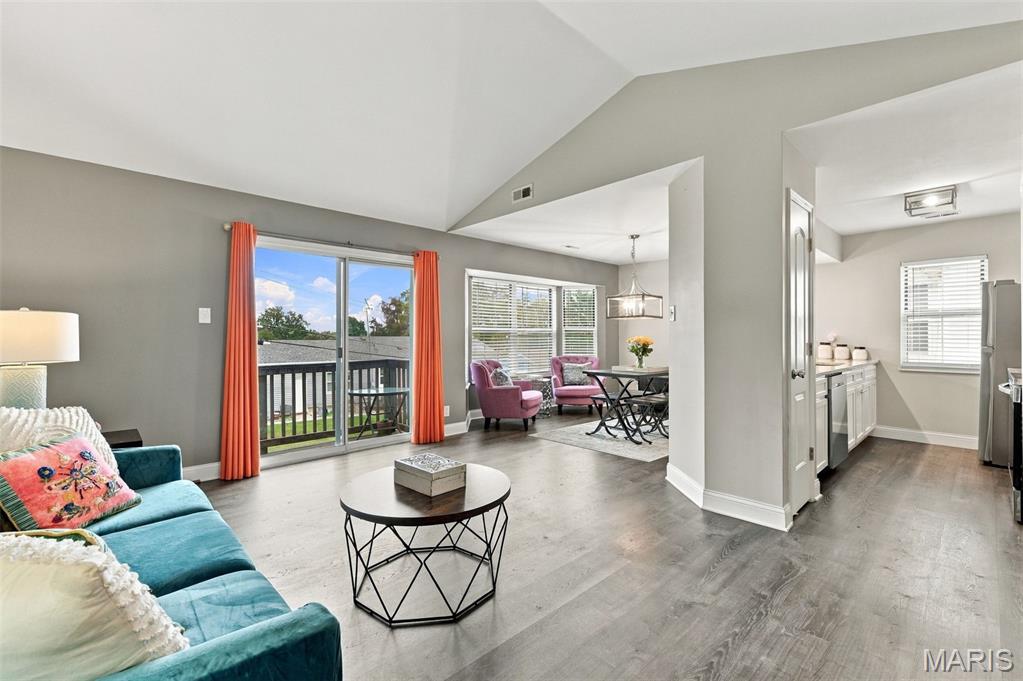
Welcome to this beautifully updated 2-bedroom, 2-full-bath condo in the desirable Village at Concord community, located in the highly sought-after Lindbergh School District! Offering 1,137 sq. ft. of inviting living space, this upper-level condo combines stylish updates, generous room sizes, and low-maintenance living. The light-filled family room opens to a spacious dining area, creating an ideal setting for entertaining or everyday relaxation. The updated kitchen features rich wood cabinetry, granite countertops, stainless steel appliances, and a convenient pantry. The impressive primary suite offers a spacious bedroom, two closets with organizers, and a private ensuite bath. A generously sized second bedroom with large walk-in closet and full hall bath provide flexibility for guests or a home office. Enjoy the convenience of a dedicated in-unit laundry room, private deck, attached one-car garage and extra private storage closet. A stairlift in condo entrance provides added convenience and accessibility to the upper-level condo. Major improvements include a new HVAC system installed in August 2026, complete with a maintenance agreement! The condo association handles grounds maintenance, snow removal, water, sewer, and trash service, making everyday living a breeze. Conveniently located near shopping, dining, parks, and major highways. Enjoy the perfect blend of comfort, convenience, and carefree condo living in Lindbergh Schools!

$1,430/mo

Est. mortgage payment based on a $215,000 home price.

All estimates are provided by Luxury Presence for informational purposes only. Actual amounts may vary.

Additional information

MLS® ID
26068581

Interior Features

Bedrooms
2
Bathrooms
2
Cooling
Yes
Heating
Yes
Basement
No

Exterior Features

Lot Size
0.09 Acres

Other Property Details

Taxes
$2,302
Tax Frequency
Annually
Association Fee Frequency
Monthly
Garage
Yes
Municipality
Unincorporated
55+/Senior Community
No

Listings courtesy of MARIS MLS as distributed by MLS GRID

All information deemed reliable but not guaranteed and should be independently verified. All properties are subject to prior sale, change or withdrawal. Neither listing broker(s) nor Gai Lowell shall be responsible for any typographical errors, misinformation, misprints and shall be held totally harmless. Properties displayed may be listed or sold by various participants in the MLS.

Based on information submitted to the MLS GRID as of 4:51 AM UTC on 11/5/2026. All data is obtained from various sources and may not have been verified by broker or MLS GRID. Supplied Open House Information is subject to change without notice. All information should be independently reviewed and verified for accuracy. Properties may or may not be listed by the office/agent presenting the information.

©2026 MARIS MLS . All rights reserved.

DMCA Notice


Powered by Luxury Presence